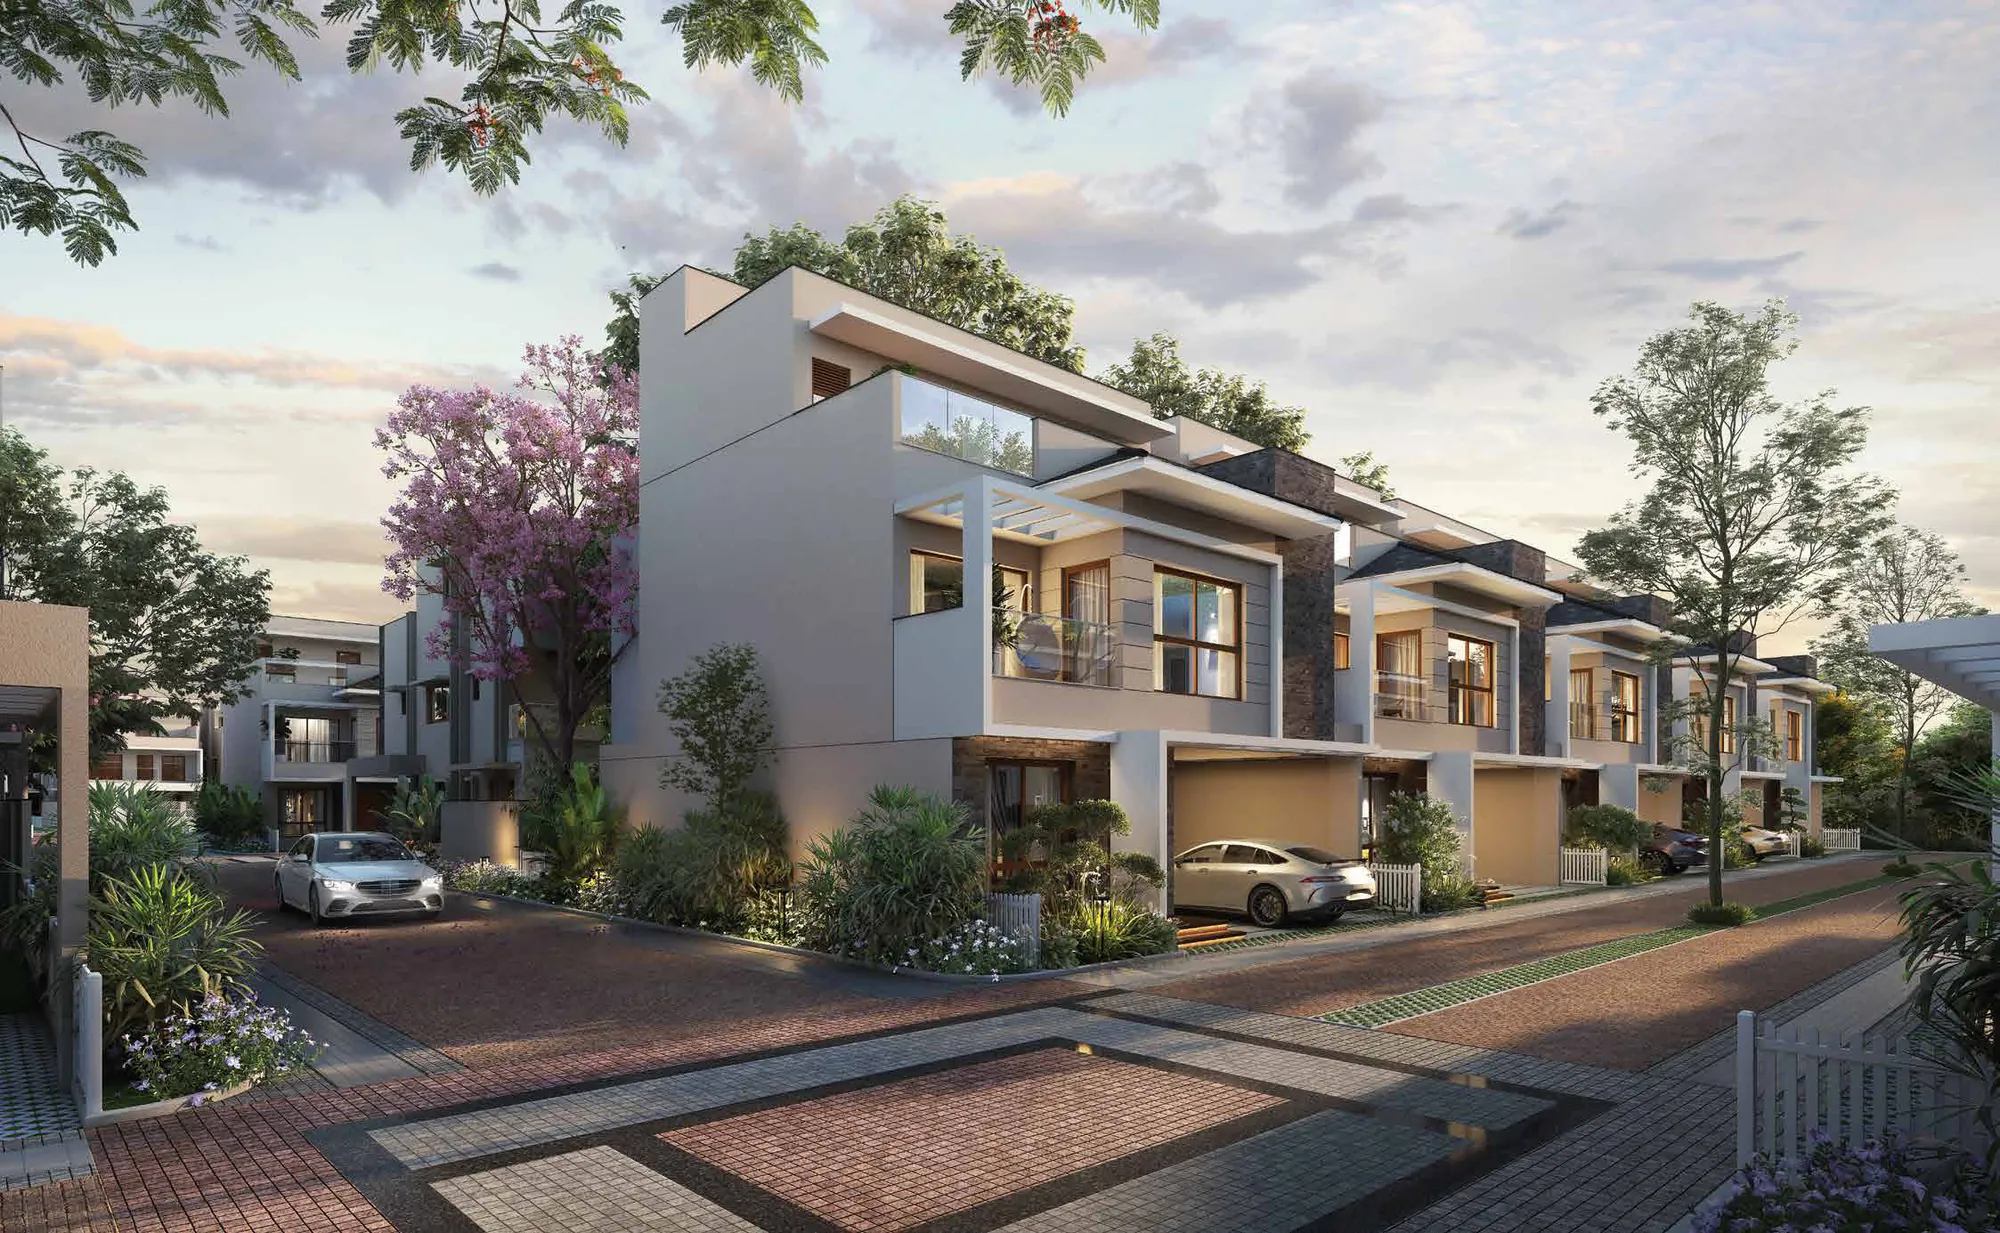
Availability · as of 4 Nov 2026
Only 20 villas left. Choose before the year turns.
Move-in by December 2026 is as communicated by the developer; RERA-registered completion is 31 March 2029. Confirm live availability with us.
Three villa types
Find your sky.
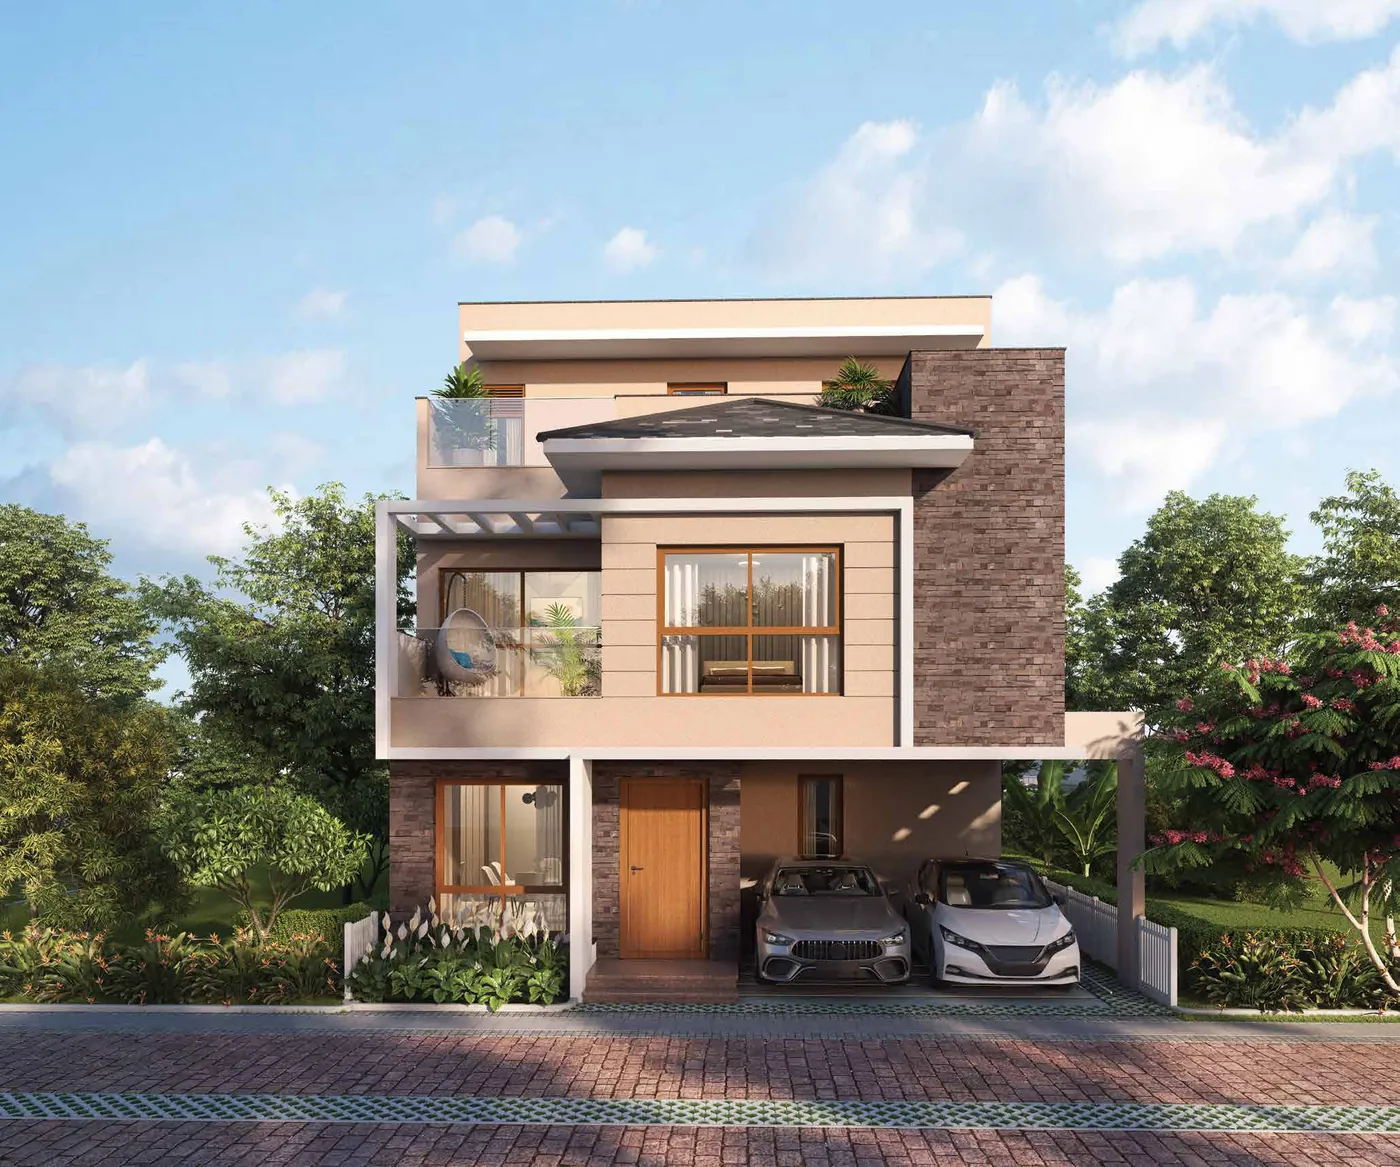
Aurora
The largest home in the community: a private lift, a media room and the most sky.
Just 6 available
Floor plans →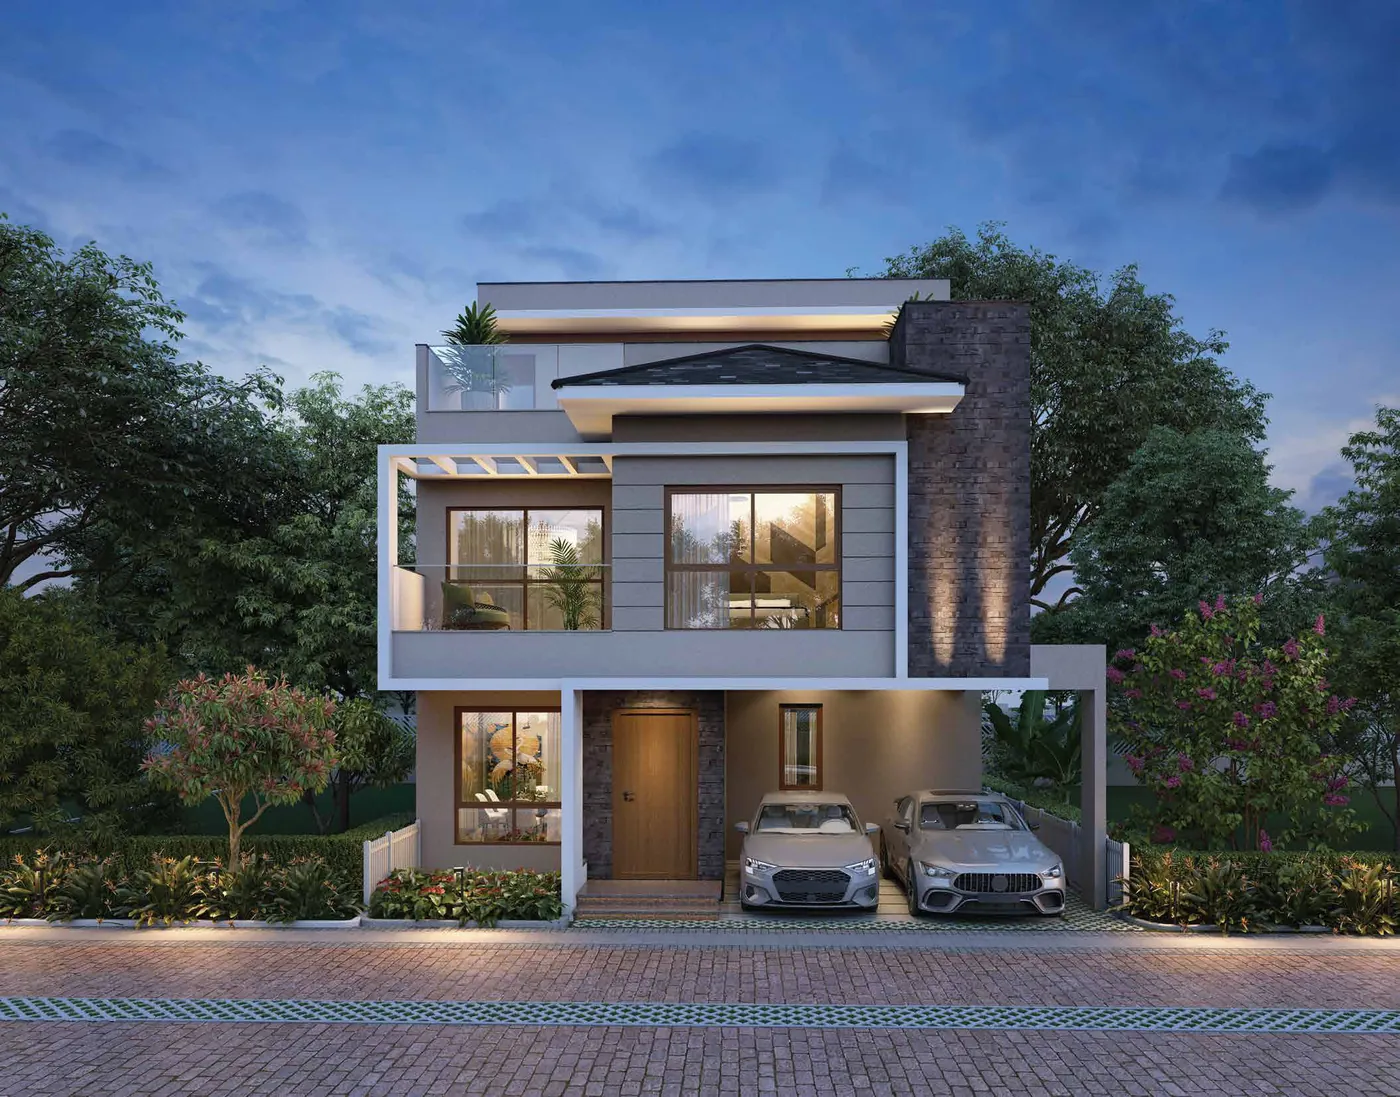
Breeze
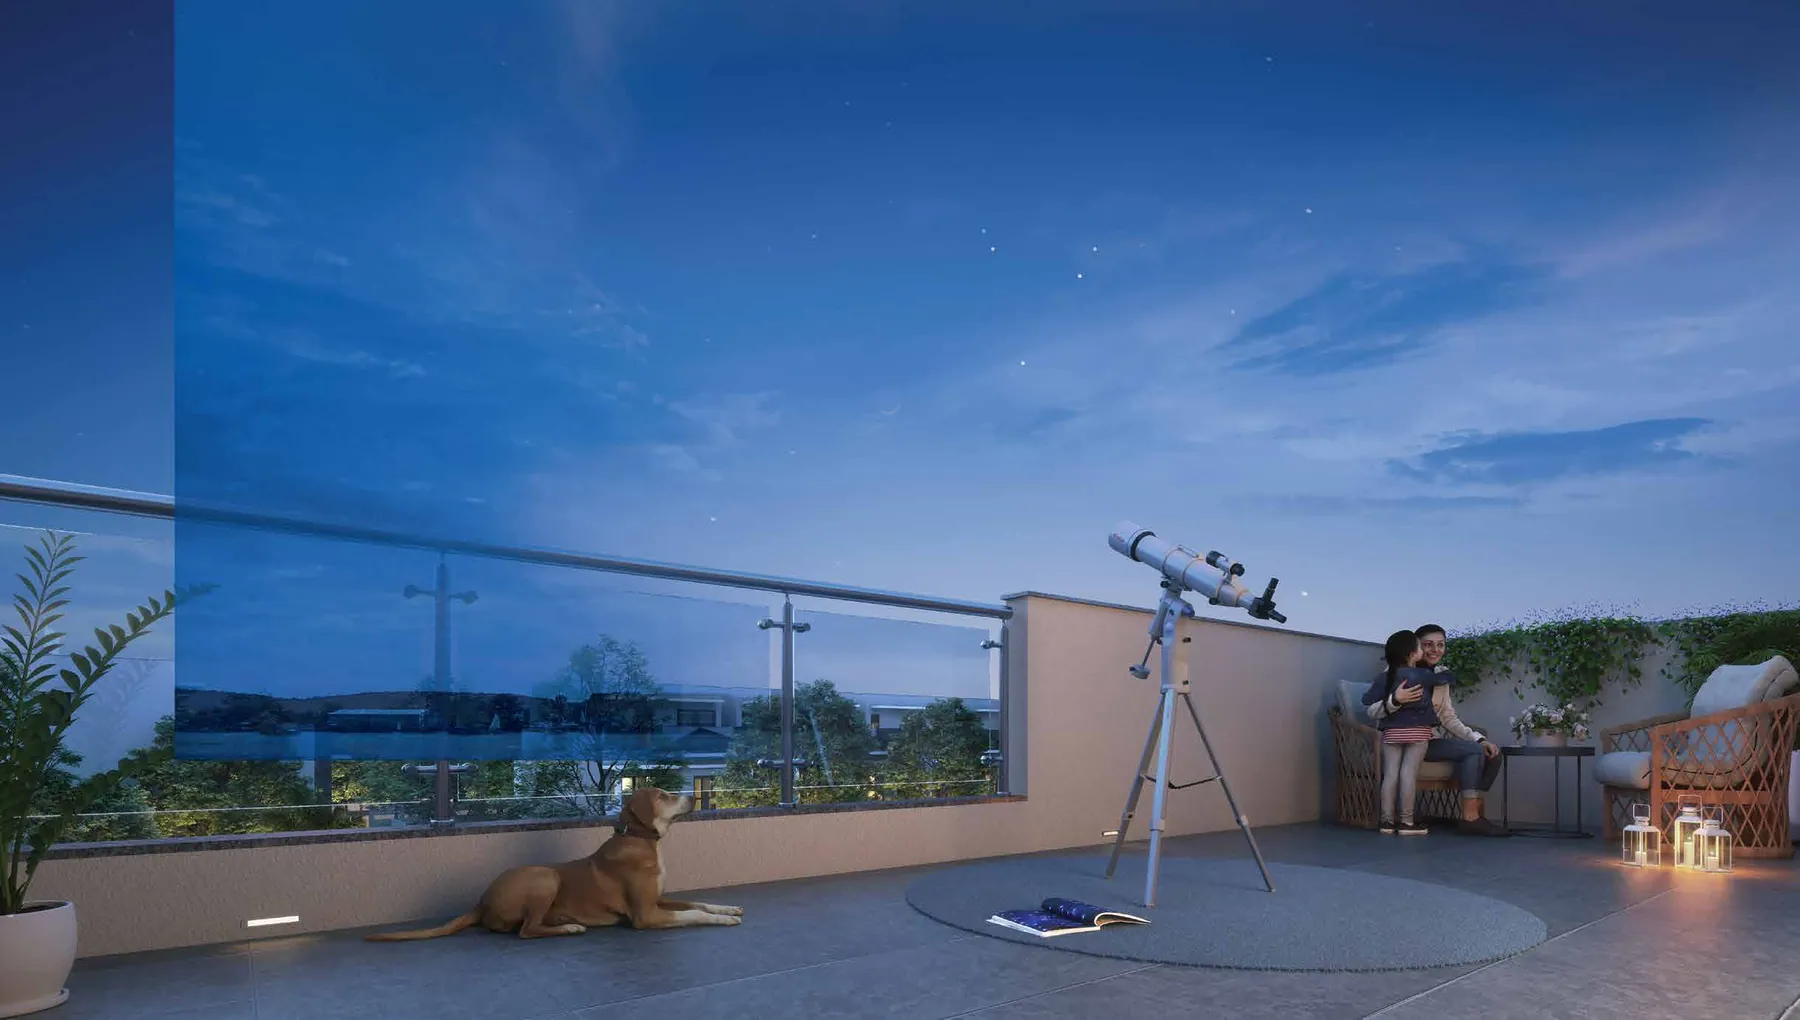
Three bedrooms on the first floor and a top-floor media room that opens to the sky.
Just 5 available
Floor plans →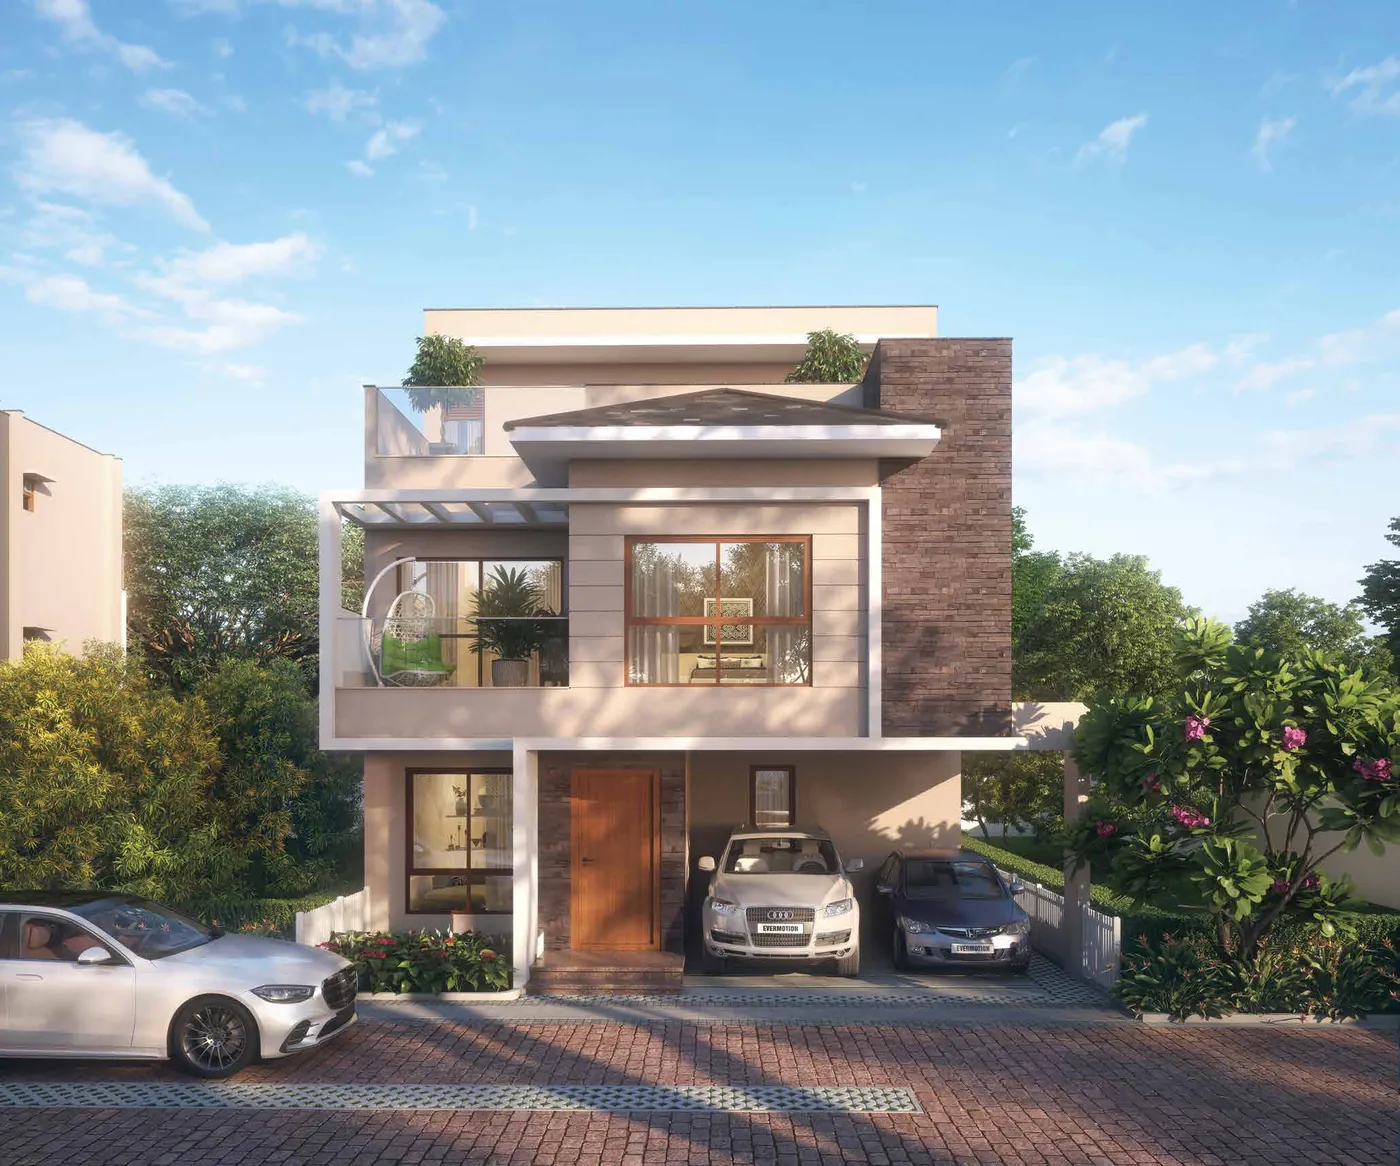
Celeste
A compact four-bedroom triplex with a lift, the largest group in the community with 33 homes.
Just 9 available
Floor plans →The sky life
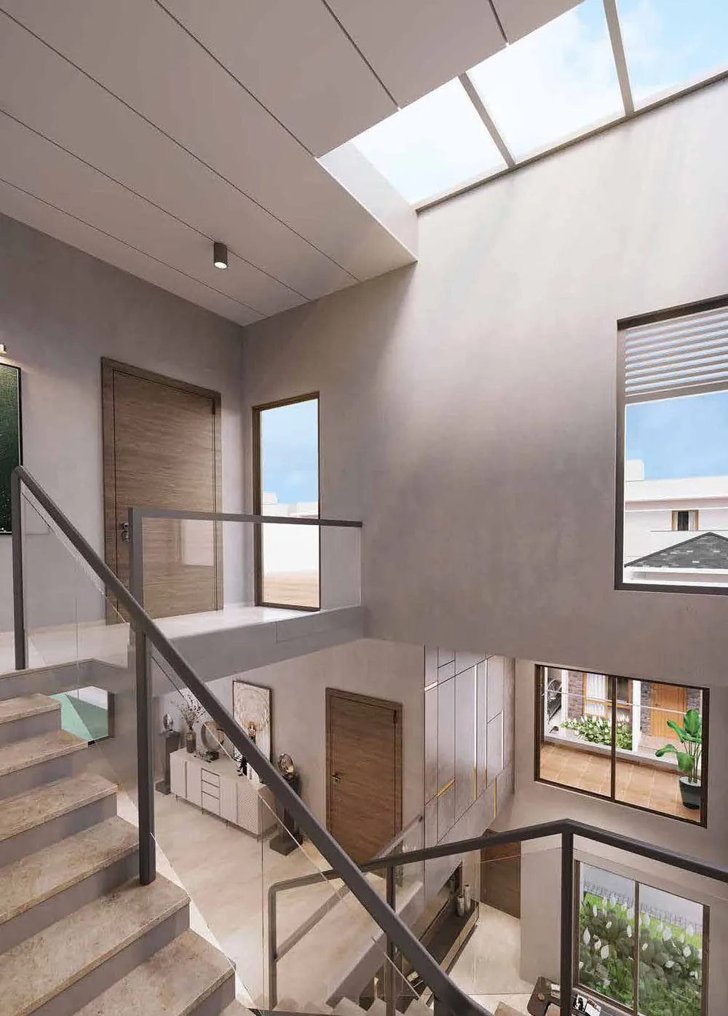
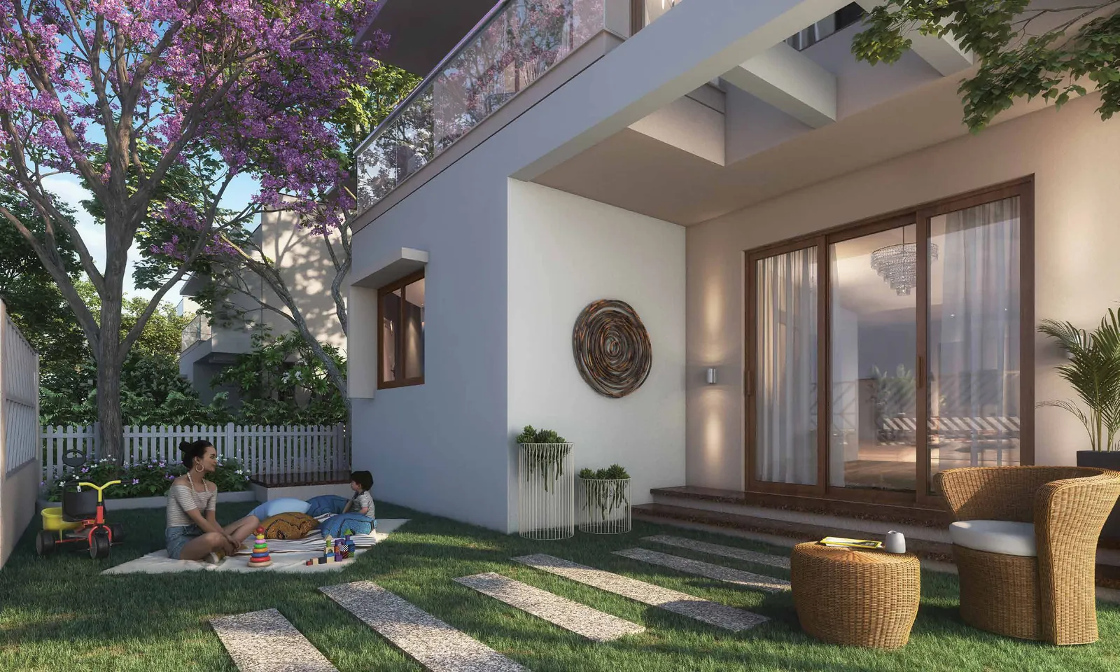
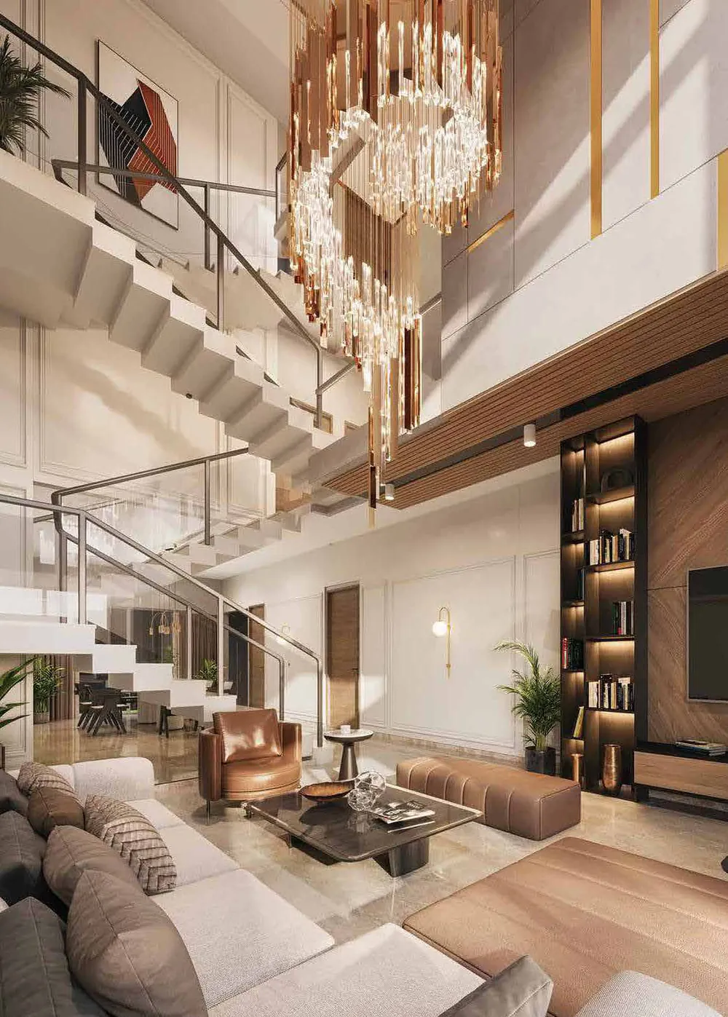
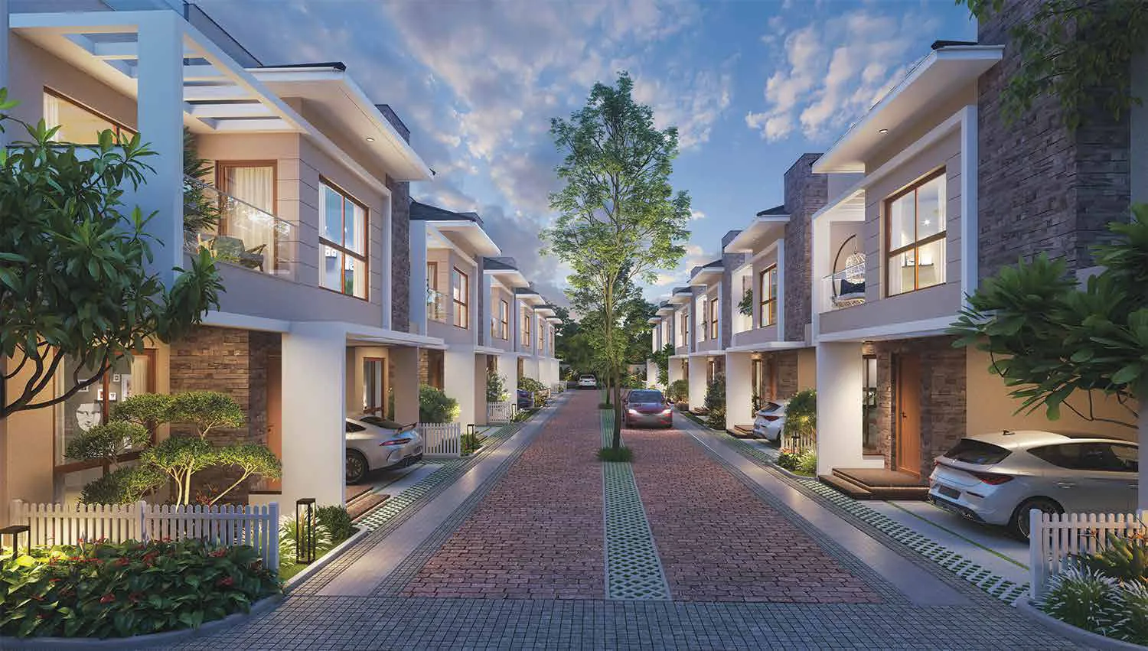
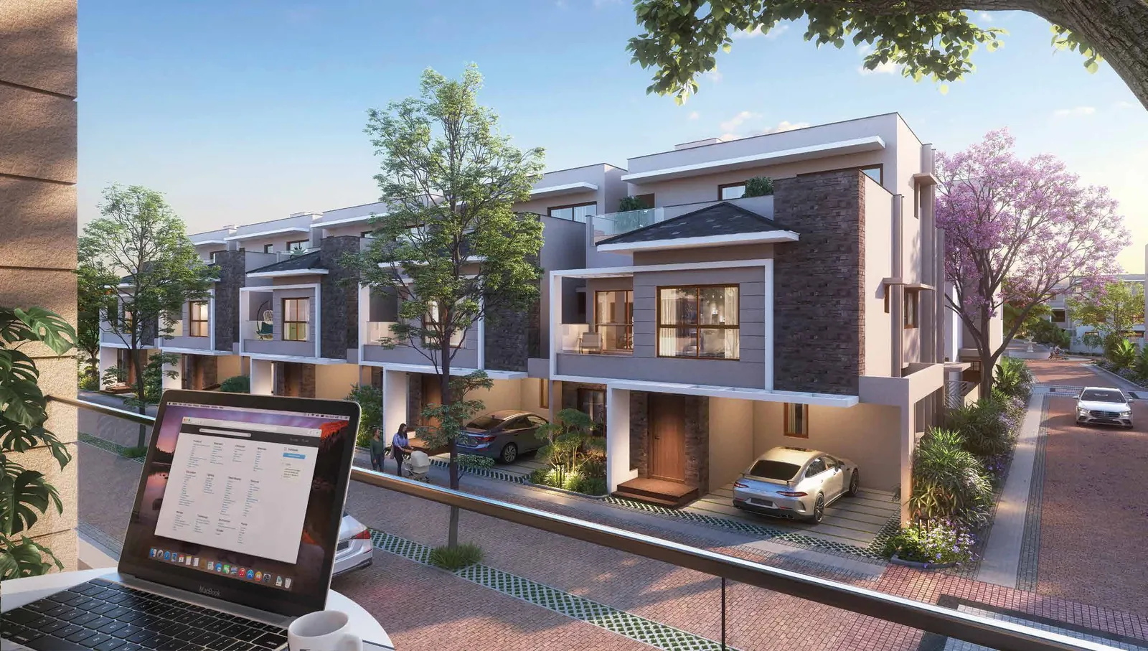
A home built around the light.
Amenities
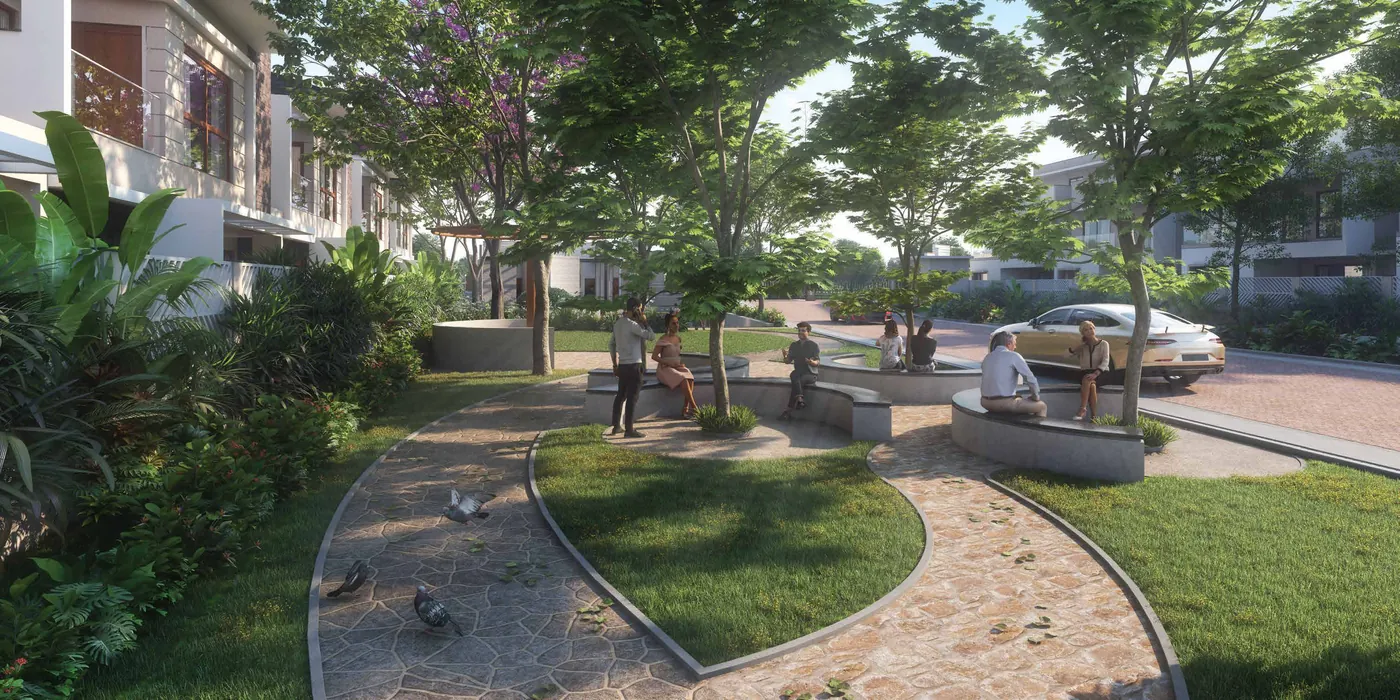
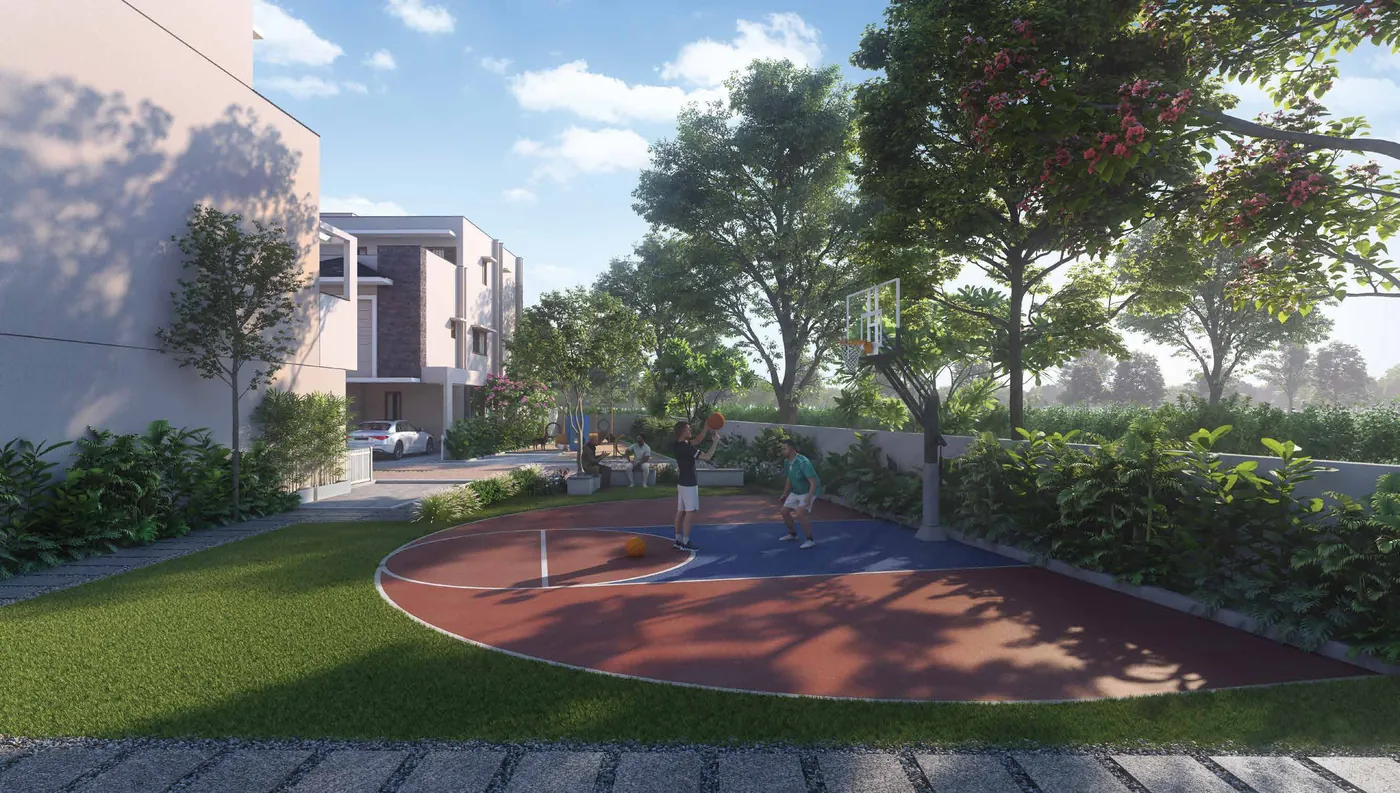
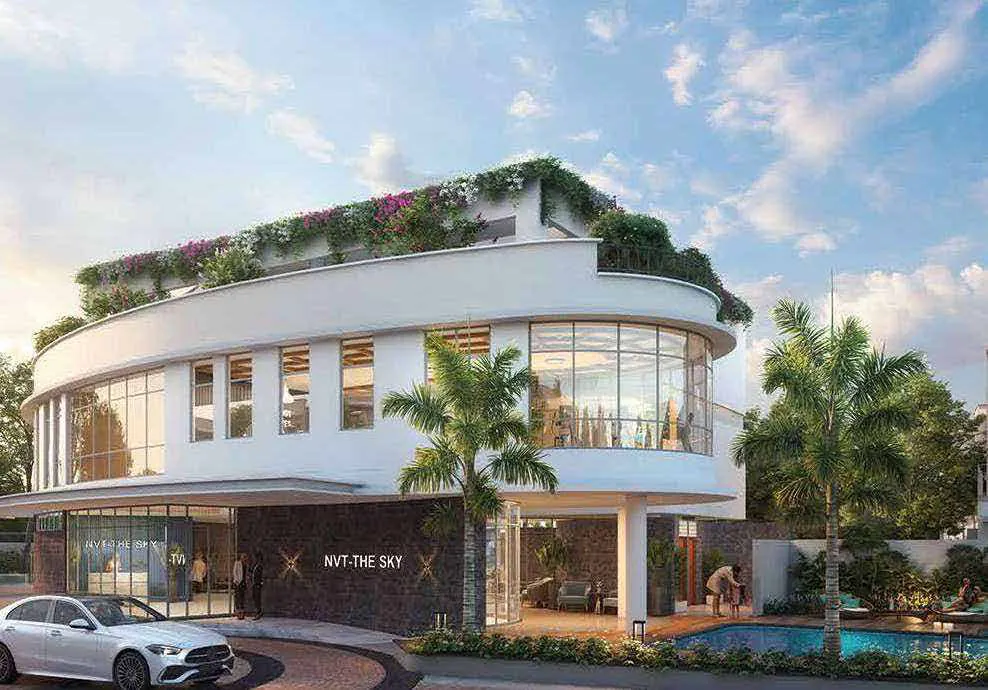
A resort, minus the checkout.
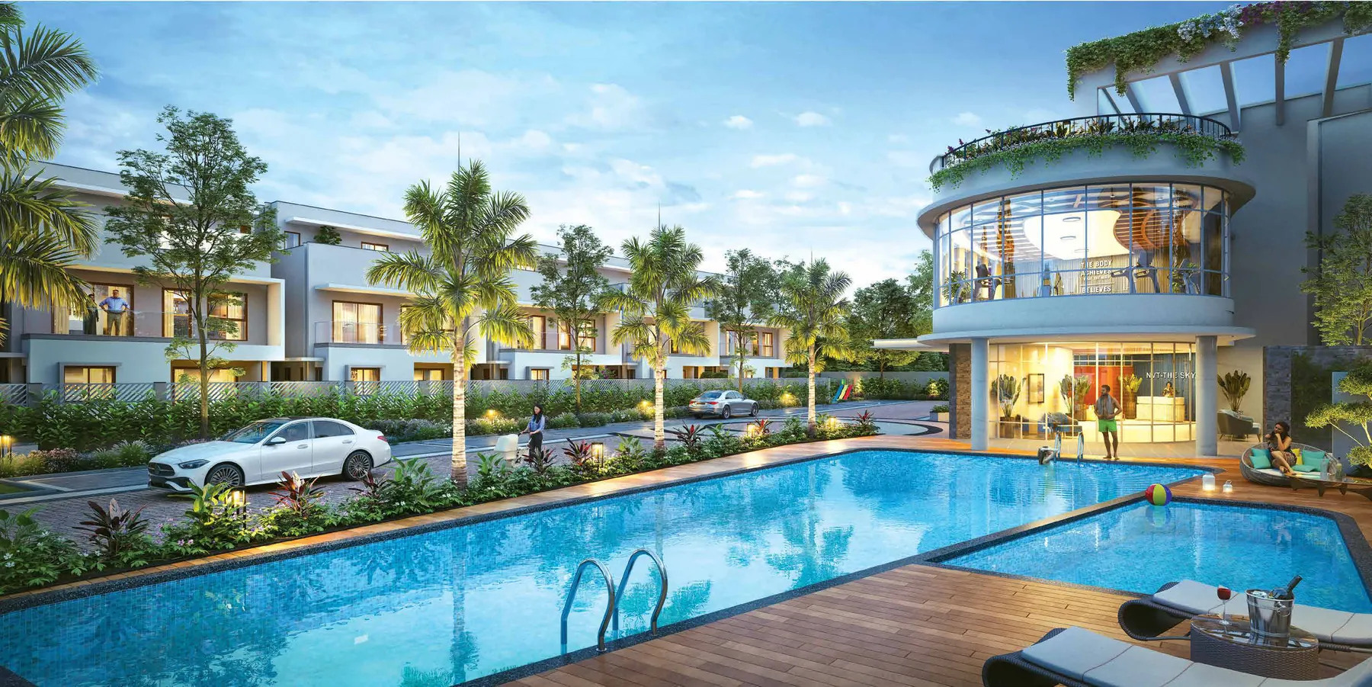
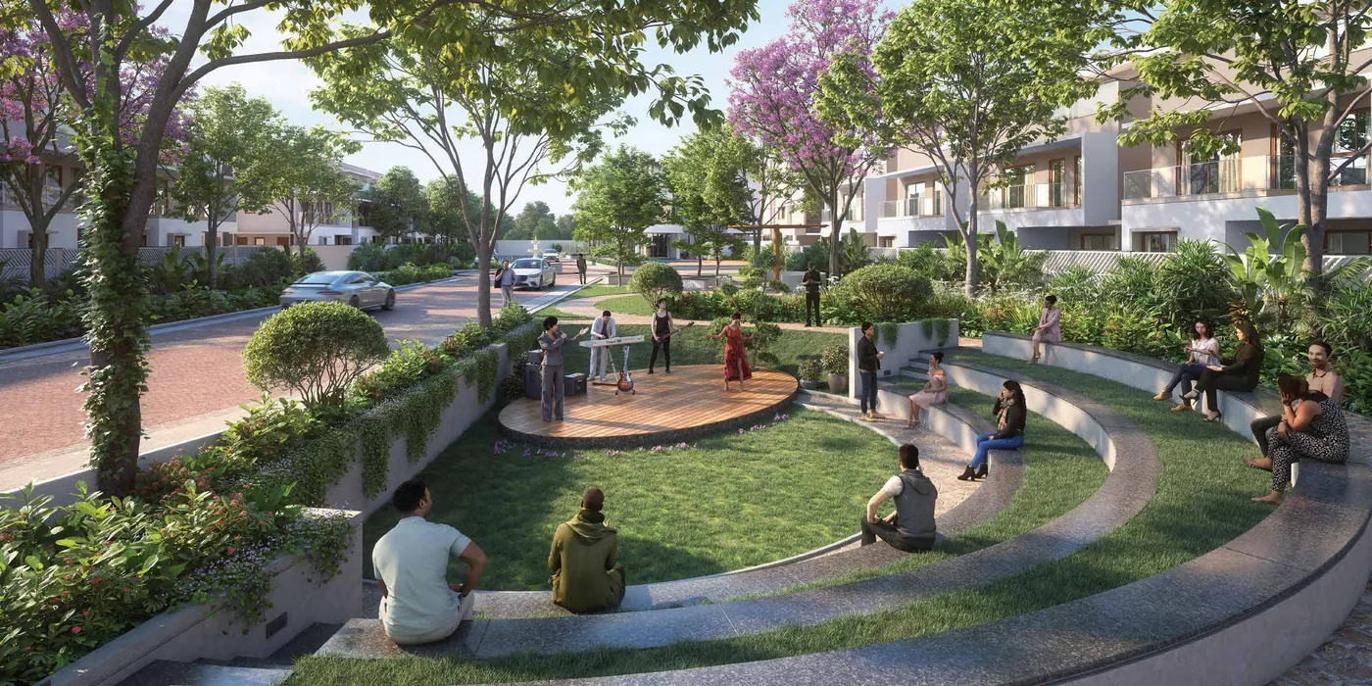
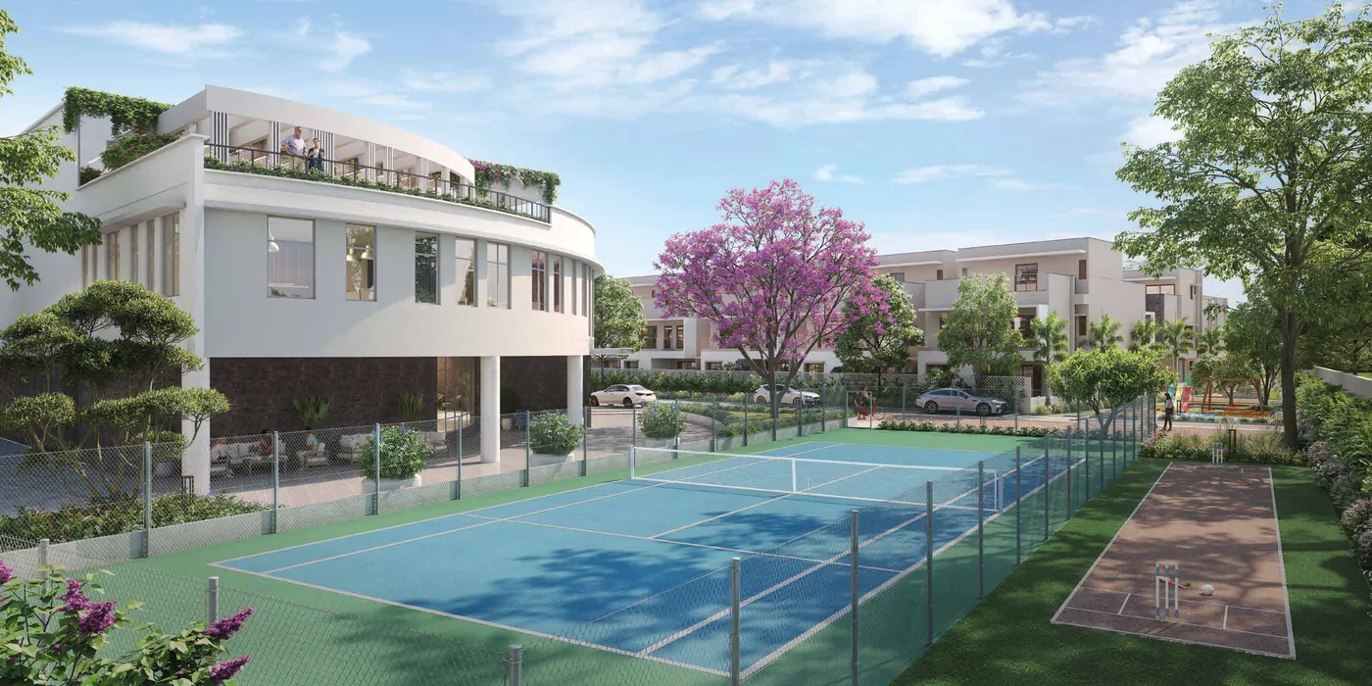
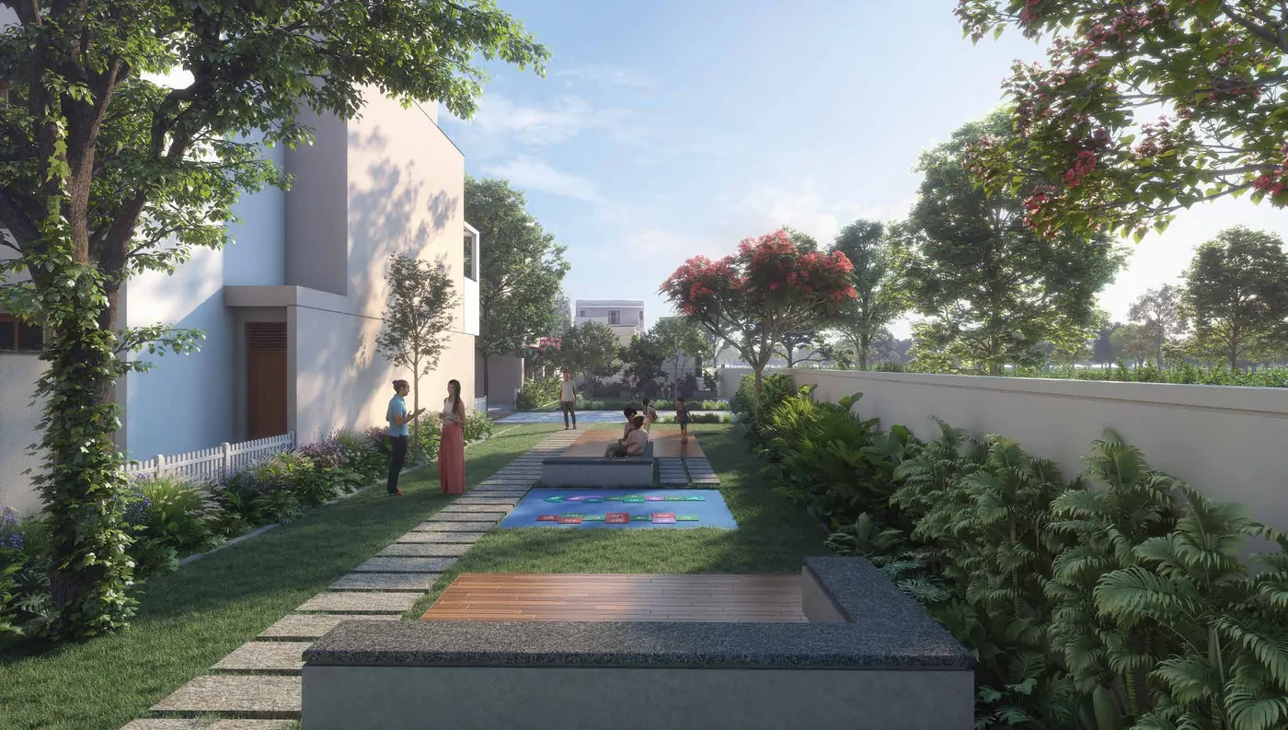
Master plan
74 villas in 9 rows, 22 landscaped spaces.
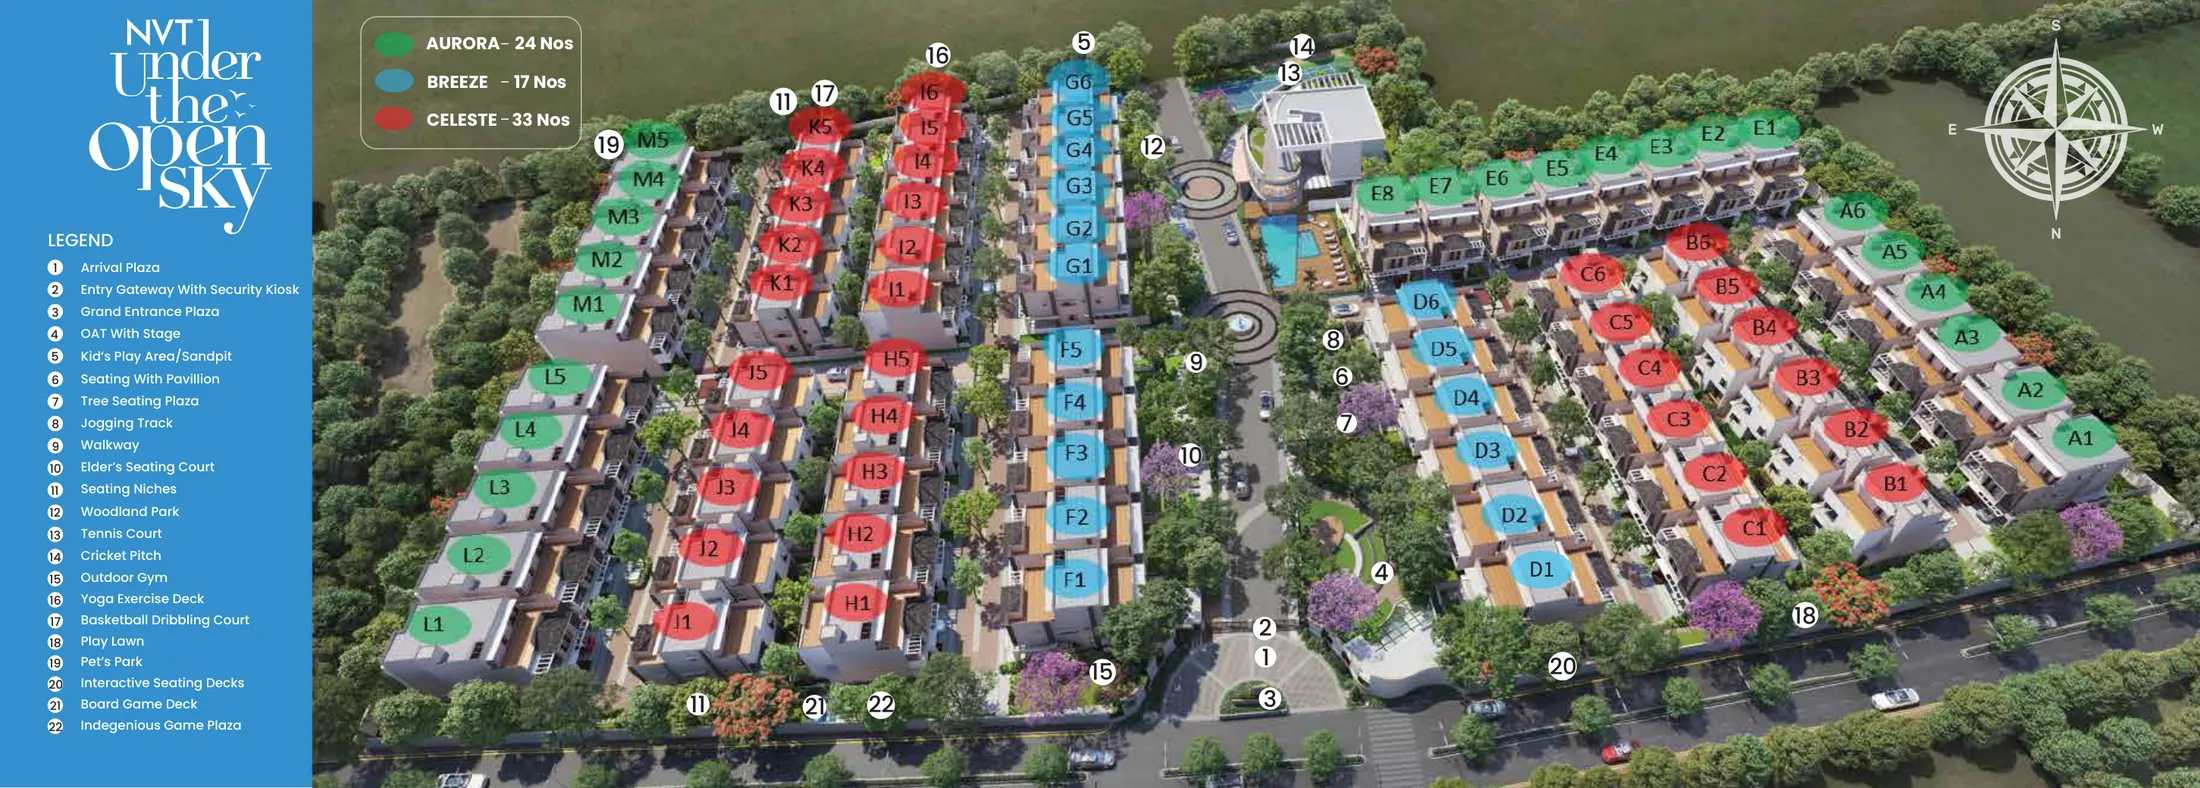
Tap or click the plan to open it full size. Aurora 24 · Breeze 17 · Celeste 33. Layout is indicative and subject to approvals.
- Arrival Plaza
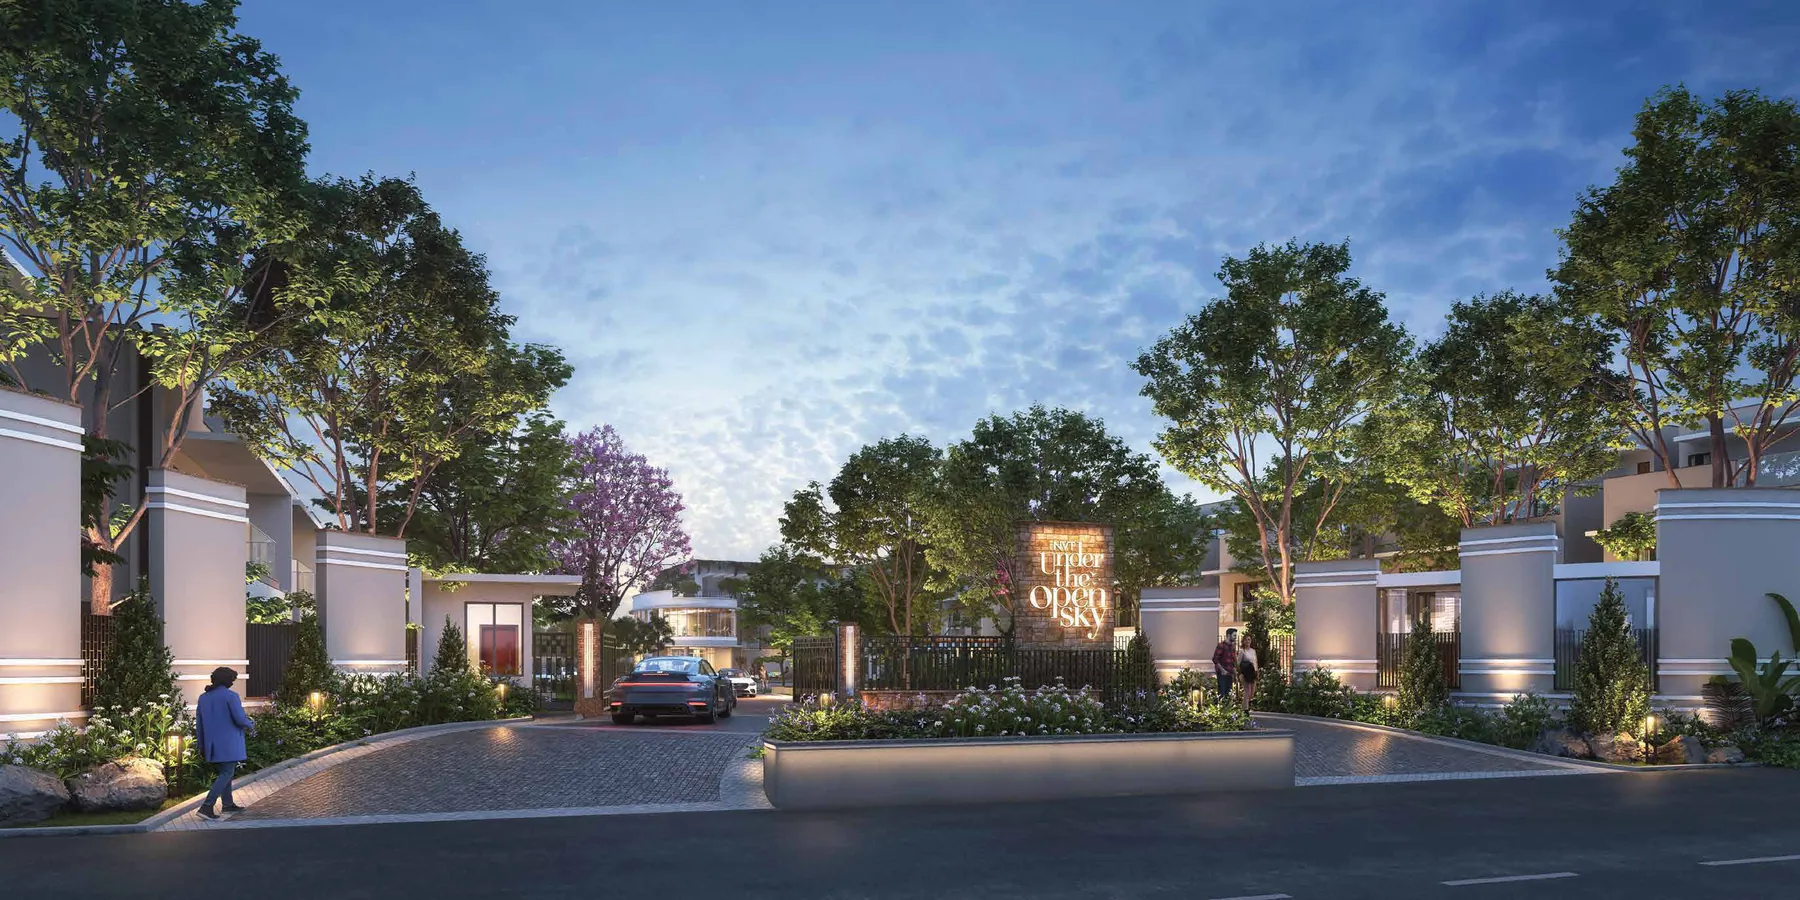
- Entry Gateway with Security Kiosk
- Grand Entrance Plaza
- Open Air Theatre with Stage
- Kids' Play Area / Sandpit
- Seating with Pavilion
- Tree Seating Plaza
- Jogging Track
- Walkway
- Elders' Seating Court
- Seating Niches
- Woodland Park
- Tennis Court
- Cricket Pitch
- Outdoor Gym
- Yoga Exercise Deck
- Basketball Dribbling Court
- Play Lawn
- Pet's Park
- Interactive Seating Decks
- Board Game Deck
- Indigenous Game Plaza
Location
Quiet address. City within reach.
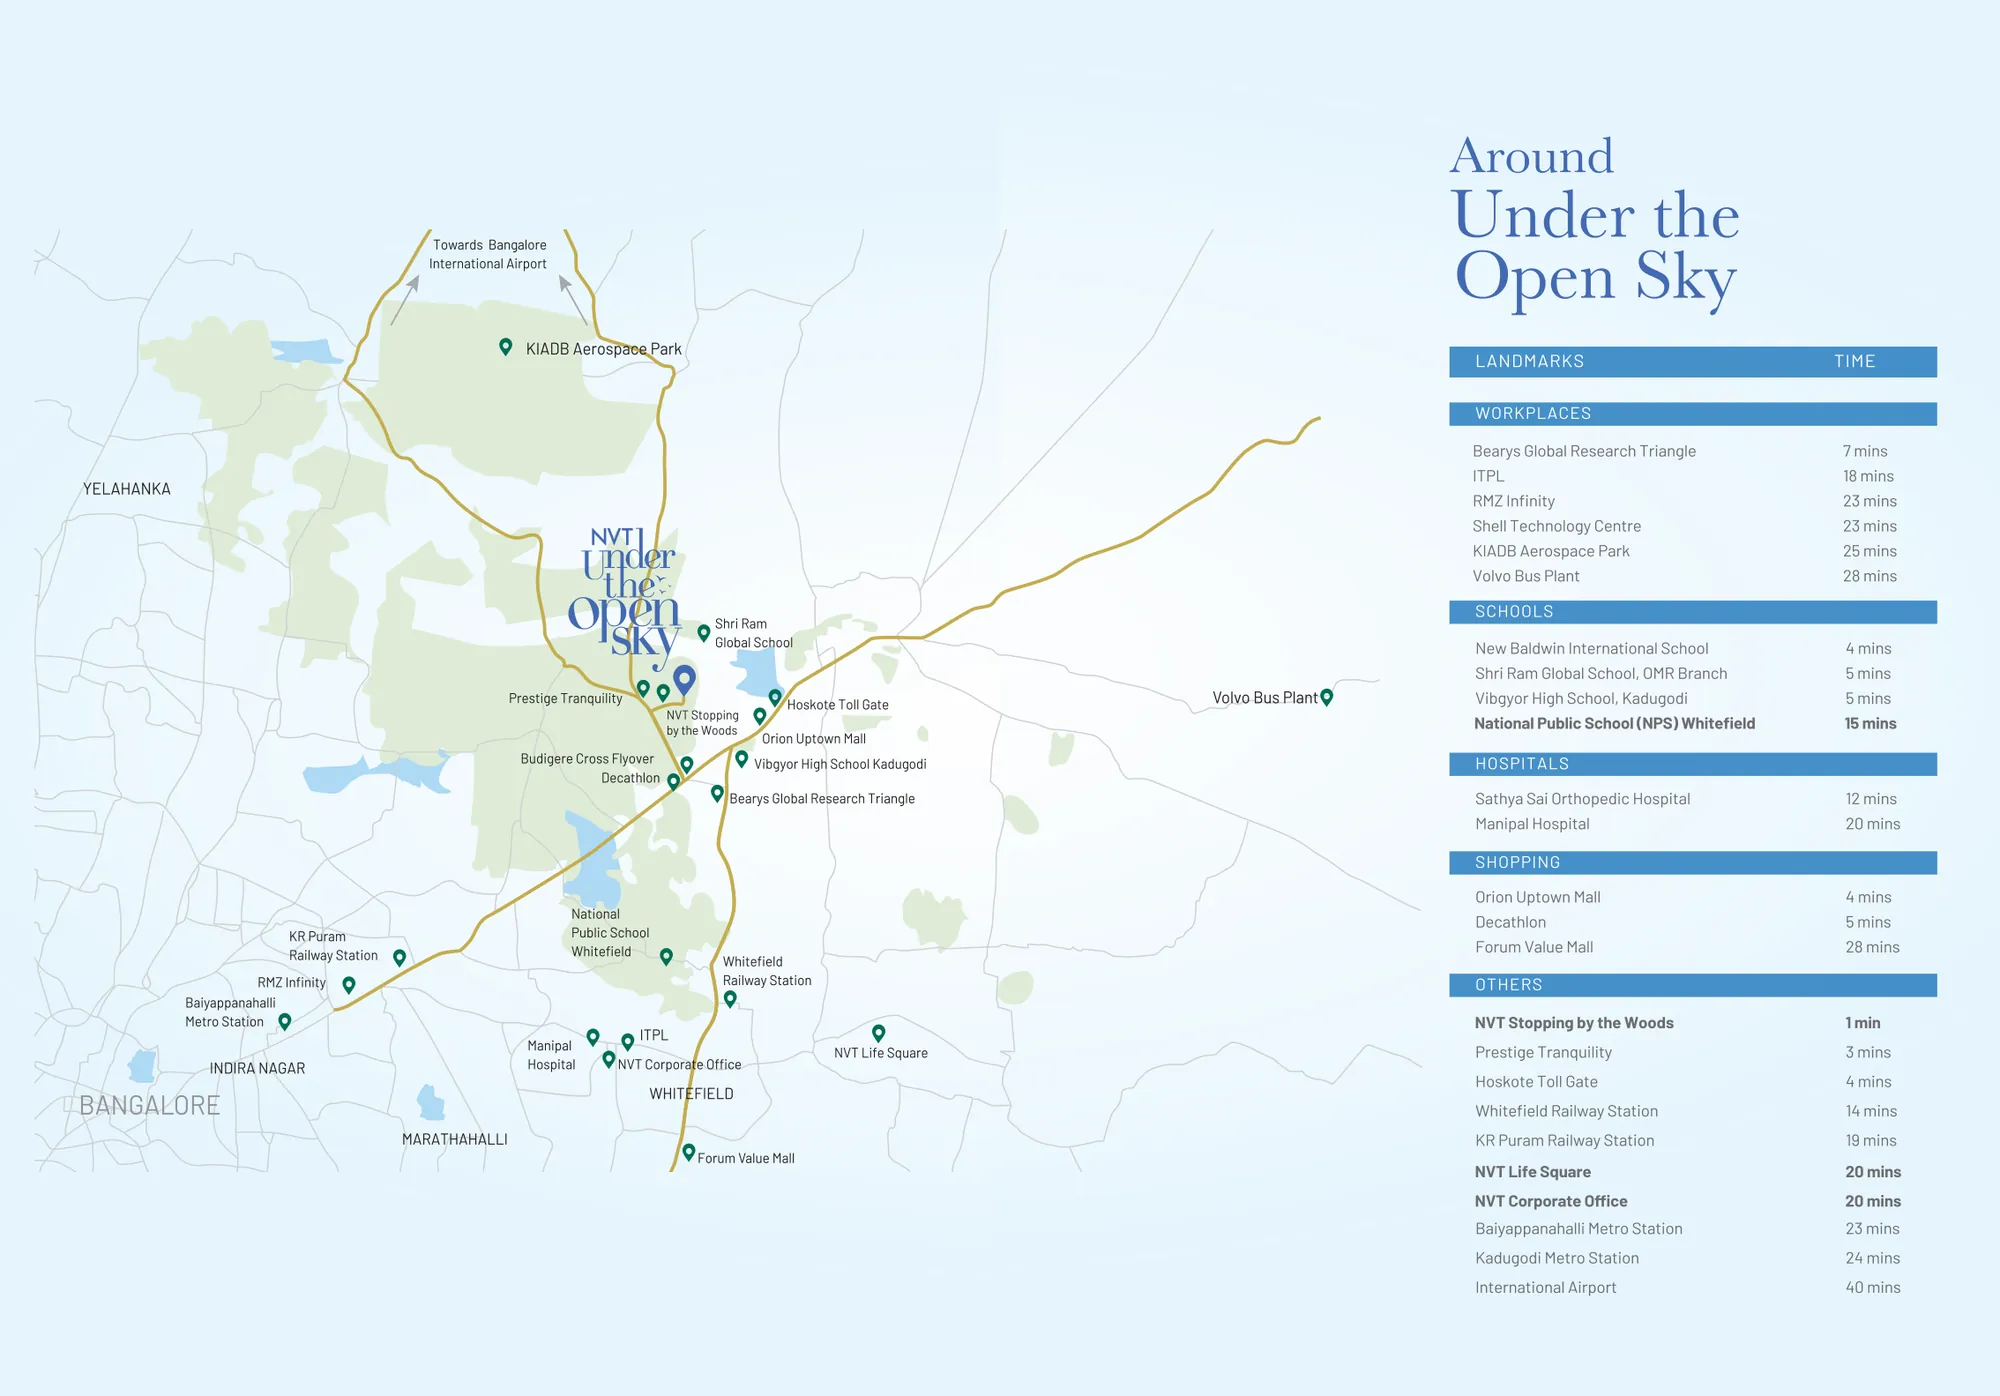
Workplaces
- Bearys Global Research Triangle7 min
- ITPL18 min
- RMZ Infinity23 min
- Shell Technology Centre23 min
- KIADB Aerospace Park25 min
- Volvo Bus Plant28 min
Schools
- New Baldwin International School4 min
- Shri Ram School, OMR5 min
- Vibgyor High, Kadugodi5 min
- NPS Whitefield15 min
Hospitals
- Sathya Sai Orthopedic Hospital12 min
- Manipal Hospital20 min
Shopping
- Orion Uptown Mall4 min
- Decathlon5 min
- Forum Value Mall28 min
Connectivity
- Hoskote Toll Gate4 min
- Whitefield Railway Station14 min
- KR Puram Railway Station19 min
- Baiyappanahalli Metro23 min
- Kadugodi Metro24 min
- International Airport40 min
Drive times as published by the developer; they vary with traffic.
Specifications
Always thinking quality.
Structure
RCC-framed structure with solid cement block masonry for internal and peripheral walls.
Flooring
Imported marble in foyer, living, dining and staircase; wooden laminate in bedrooms and family room; vitrified tiles, granite or flamed granite in kitchen and utility; anti-skid tiles in balconies and toilets.
Bathrooms
Glazed-tile dado to 7 ft, white EWC and washbasin with granite counters and mirror, single-lever diverter and mixers, health faucet, solar water-heater provision.
Kitchen
Granite platform with stainless steel sink and drainboard, ceramic dado above the platform.
Doors
Teak-wood frame with designer flush shutter for the main door; seasoned hardwood frames with flush shutters elsewhere; stainless steel hardware.
Electrical
Concealed copper wiring with modular switches, up to 10 kW per villa and 5 kW backup, ELCB and individual meters, AC provision in all rooms.
Quality in construction
Dedicated QC team, 8-stage waterproofing process, three-stage anti-termite treatment, documented curing and river-sand plaster for strength.
The developer
For professionals, by professionals.
Questions
Before you book.
When can I move in to NVT Under The Open Sky?
Villas are offered for move-in by December 2026, as communicated by the developer. The RERA-registered completion date is 31 March 2029, so ask us for the villa-wise handover date and get it written into your sale agreement. We can also take you to the completed NVT Stopping by the Woods community one minute away.
What is the price of a villa at NVT Under The Open Sky?
The developer has not published a price on its website. Third-party listings quote very different figures, so request the current price sheet and payment plan from us instead of relying on them.
Is NVT Under The Open Sky RERA registered?
Yes. Karnataka RERA registration PRM/KA/RERA/1251/446/PR/200924/007053, approved 20 September 2024, with completion by 31 March 2029. Verify it on rera.karnataka.gov.in by searching the registration number.
Where is NVT Under The Open Sky located?
At Sy. No. 59/3 and 59/4, Nimbekalpura Village, Bidarahalli Hobli, near Budigere Cross off Old Madras Road, Bengaluru East (560049). NVT's published drive times include 4 minutes to Orion Uptown Mall and 18 minutes to ITPL.
How many villas are available?
The community has 74 four-bedroom triplex villas on about 6.5 acres. Just 20 are available (as of 4 Nov 2026): Aurora 6 of 24 (4,240 sq ft), Breeze 5 of 17 (3,930 sq ft) and Celeste 9 of 33 (3,446 sq ft). Call us for live availability.
What facings are available?
Aurora comes in east, west and north facing; Breeze and Celeste come in east and west facing. Ask which plots are available for your preferred facing.
Who is the developer?
NVT Quality Lifestyle (NVT Quality Lifestyle Estate LLP for this project), part of the NVT Group founded in 1995, which has completed projects including Stopping by the Woods.
How do I book a site visit?
Use the form, call +91 80509 73051 or message us on WhatsApp. Site visits are free, and on request we can include a visit to a completed NVT community nearby.
Celebrate your new year in your new villa!
Book your free site visit.
Just 20 villas left: 6 Aurora, 5 Breeze, 9 Celeste. Move-in offered by December 2026 per the developer; RERA-registered completion 31 March 2029.